Pre-Design · Pre-Development · Consulting

Wilmington-rooted.
Built to deliver.

The pre-design and pre-development team for mission-driven projects. We define scope, cost and code pathway before design begins — then help the work pass inspection once it's built.

100+
Combined years of experience
60+
Combined years inside Wilmington L&I
DE · MD · PA · NJ
Service area
The Difference

Community projects deserve a real budget before they need a design.

Too many nonprofits, CDCs and small developers reach the design team with funding secured and a deadline attached — but a budget never tied to an actual scope. The project starts underfunded, fees and services get cut, and the building is value-engineered away from its purpose.

Merge 4 Design changes that sequence. We define the project, its true cost and its approval pathway first — so funders can underwrite a real number and owners can hire any architect with a clear scope.

What Owners Get

A go / no-go answer early

A benchmark budget and a clear decision before design fees are spent.

Fewer approval surprises

Zoning, code and permitting issues flagged early — not at the counter.

Right-sized, senior-led team

Accountable, and built to fit the project — not padded for overhead.

Wilmington code fluency

Deep roots in the local building and policy community mean we understand how review actually works — on paper and in practice.

Services

Everything a project needs before design — and the checks that keep it moving.

Signature Service

M4Di FeasOps™ — fixed-price feasibility.

A benchmark budget funders and lenders can underwrite, produced before an architect is hired. Using publicly available site and property data, each tier ends in a go / no-go document you can attach to a funding request — or hand to any architect with a clearly defined scope.

Powered by M4Di cost intelligence: CSI-structured ROM estimates, capital-stack modeling (NMTC, LIHTC, CDFI and grant sources) and Mid-Atlantic community-development cost benchmarks.

P1
Site + Zoning Check
$4,000

Zoning and site review, order-of-magnitude budget, key risks, go / no-go.

P2
Program + Budget
$6,000

P1 plus program fit, an updated budget and phasing options.

P3
Full Feasibility
$8,000

P2 plus funding strategy, schedule range and a scope ready for architect selection.

Entitlement + Code Consulting

  • Approvals and permitting pathway
  • Zoning variance and entitlement strategy
  • Building code and amendment review
  • Wilmington Chapter 48 expertise
  • Historic and preservation review navigation
  • Mass timber code pathways (IBC Types IV-A/B/C)

As-Built Digital Documentation

Measured drawings and a digital model of existing buildings — ready for owners, lenders and design teams.

3D Modeling + Renderings

BIM models and photorealistic renderings for funding presentations, community meetings and design decisions.

Pre-Inspection Construction Reviews

An ICC Certified Building Official reviews the work before each City inspection and issues a written corrective-action report.

  • Footings, foundation, framing, rough-ins
  • Pre-drywall and pre-close visits
  • Per review, or one lump sum for every scheduled inspection

Advisory; does not replace City of Wilmington inspections.

Specification Writing

Consulting support for outline and full CSI-format specifications, prepared for the project's design team.

Construction-Document Production

Consulting support for BIM modeling, detailing and sheet production, working with the project's architect or engineer.

Our Process

Discover. Decide. Deliver.

01

Discover

Align goals, constraints and stakeholders fast.

  • Site and context review
  • Existing conditions and as-built capture
  • Early zoning, code, ADA and life-safety flags
  • Decision priorities: budget, schedule, approvals, operations
02

Decide

Put a real number and a clear pathway in front of you.

  • Go / no-go recommendation with cost and funding
  • Permitting and entitlement strategy
  • Phasing options for occupied or funded-in-stages projects
  • ROM cost and schedule: range-based, reality-based
03

Deliver

Support your design team and keep construction on track.

  • Specification and document-production support
  • Stakeholder and agency coordination
  • Pre-inspection reviews before each City inspection
  • Fewer surprises, fewer rework loops
Senior leadership stays involved — from first conversation through final inspection.
Selected Work

Built ideas, not just drawings.

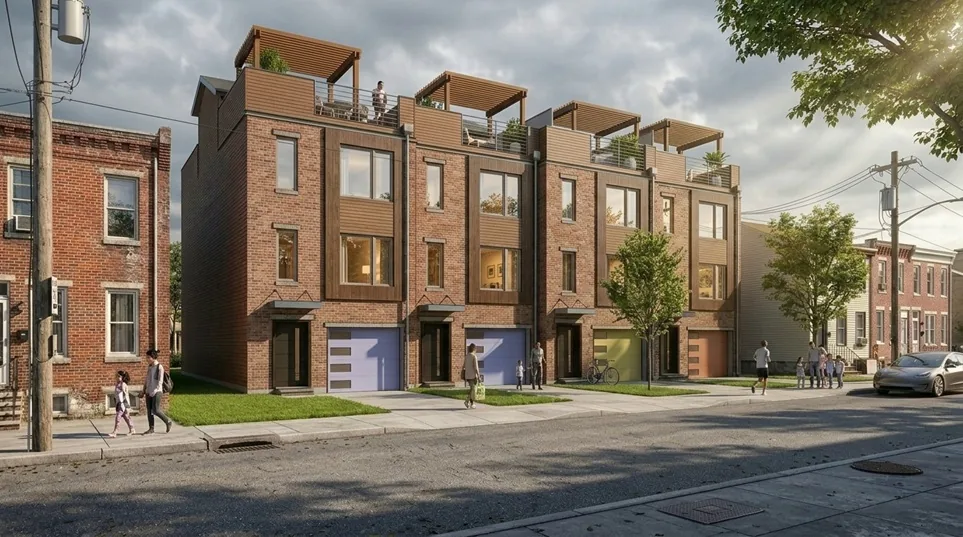
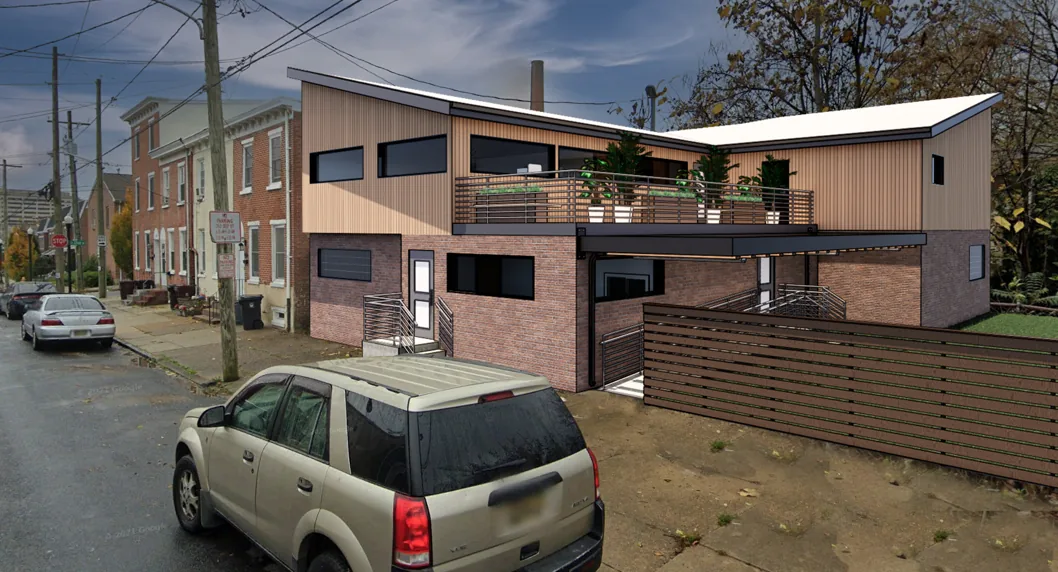
Exterior rendering of the Claymont Hybrid Townhomes — four attached CLT/SIP panelized townhomes on a Wilmington residential street
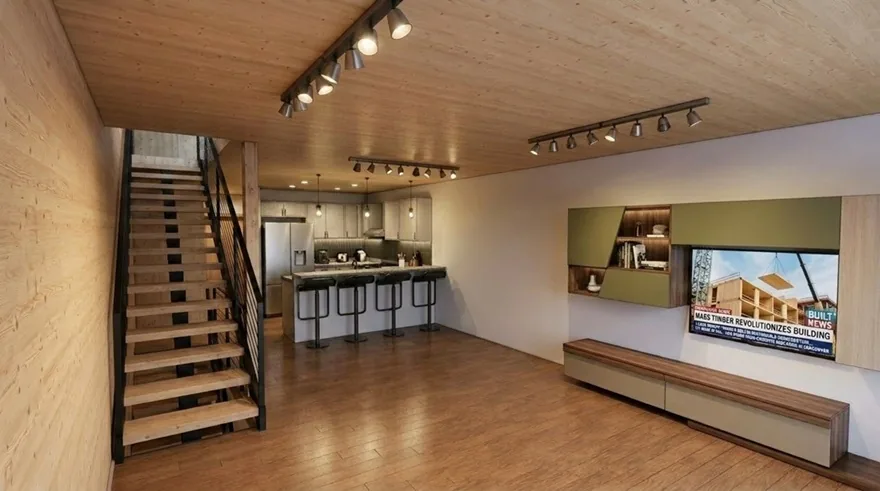
Interior rendering of a Claymont Hybrid Townhome living space with exposed timber ceiling
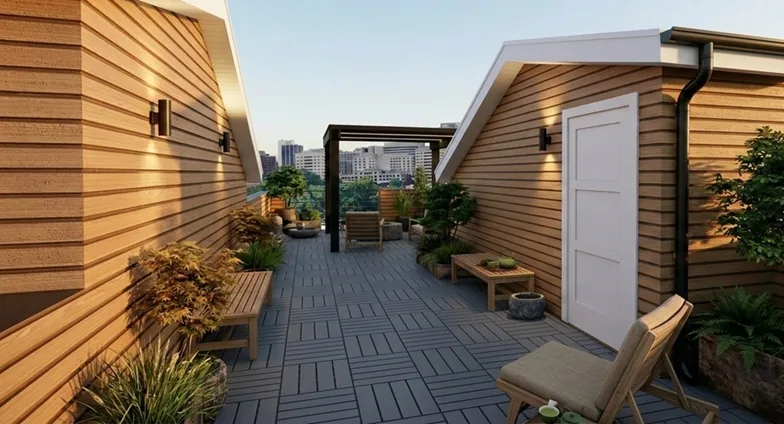
Rendering of the Claymont Hybrid Townhomes roof deck level

Featured — Residential · CLT/SIP Hybrid · In Construction

Claymont Hybrid Townhomes

N. Claymont Street, Wilmington, DE

Delaware's first CLT/SIP hybrid residential project — four attached townhomes pairing cross-laminated timber party walls with structural insulated panel envelopes. Developed with L.E.E.P., Inc. and delivered to market as The Forward Home.

M4D: pre-design, pre-development, entitlement and code consulting · Architect: Aubyn Architecture
Units
4 Attached
System
CLT / SIP Hybrid
Priced
Low $200s
Occupancy
Winter 2026
Delivery
Panelized Off-Site
Status
In Construction
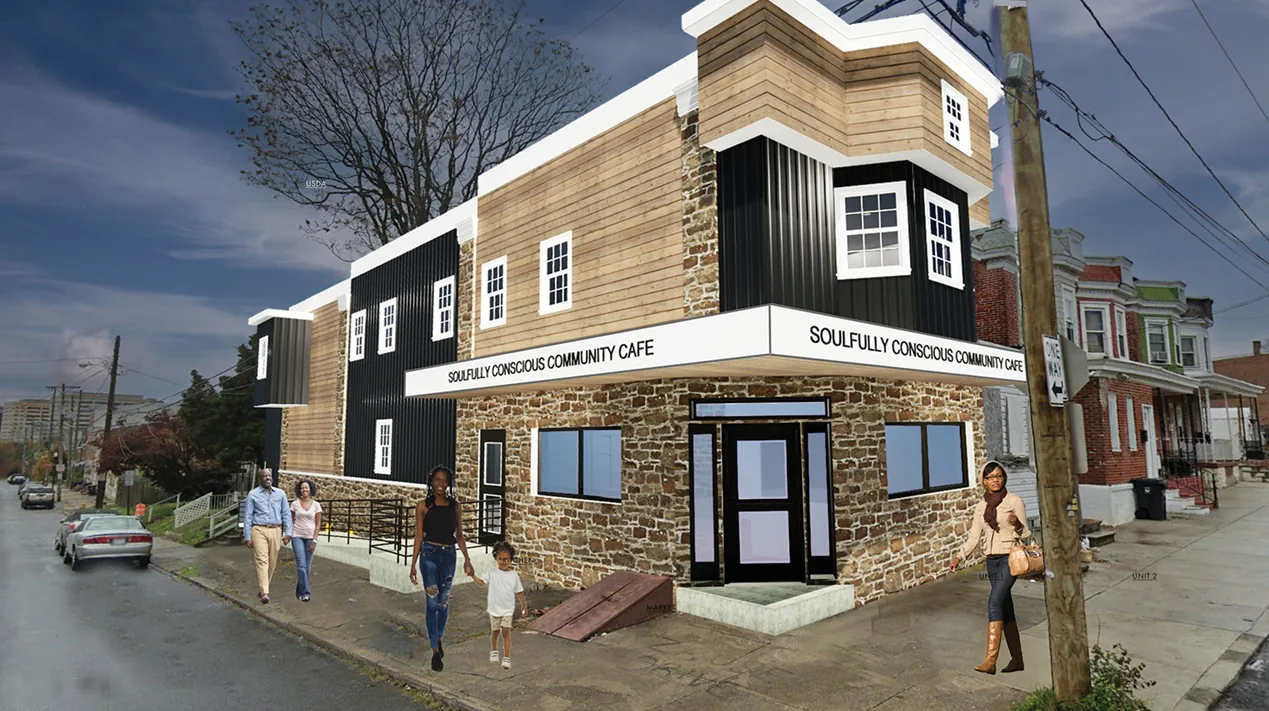
Exterior rendering of Soulfully Conscious Community Cafe — two-story mixed-use corner building with ground-floor cafe and large storefront glazing in Wilmington

Mixed Use · New Construction · Permit Phase

Soulfully Conscious Community Cafe

38 E. 23rd Street, Wilmington, DE

A neighborhood-corner community building: ground-floor cafe and market with a rooftop urban-farm concept and two residential units above.

M4D: pre-design, pre-development, entitlement and code consulting · Architect: Aubyn Architecture

Exterior rendering of the LaMott Daycare early learning center

Adaptive Reuse · Education · Predevelopment

LaMott Daycare

LaMott, PA

A new two-story early learning center designed as an adaptive reuse of an existing foundation footprint. Schematic design is complete; the project is now assembling its funding stack to advance.

M4D: pre-design, pre-development, entitlement and code consulting · Architect: Aubyn Architecture

Who We Are

Decades of experience. Deep local roots.

Trevor Knight
Managing Principal · Regulatory Compliance + Business Development
ICC Certified Building Official. 30 years in the City of Wilmington's Department of Licenses & Inspections, including a critical role in adopting Wilmington's current building code amendments. Board of Standards and Appeals; Historic Review & Preservation Board.
Regulatory strategy + approvals clarity
Leo L. Lynch
Principal · Specifications + Construction Documentation
40 years across design, construction management and compliance on the East Coast, including more than 30 years at Wilmington's Department of Licenses & Inspections as Deputy Commissioner and Acting Director.
Buildable documents + review-ready delivery
David C. Ainsworth, AIA
Principal · Predevelopment + Cost Estimating
25+ years in architecture and owner-side project management, including a 120,000 SF, $70M+ NICU / Labor & Birth / Maternal Special Care program. Creator of the M4Di cost-intelligence method and unit-price library behind FeasOps™. Architecture services are provided separately through Aubyn Architecture LLC.
Real numbers + execution discipline
Travis Davis
Principal · BIM, 3D Modeling + Visualization
8+ years in BIM production, 3D visualization, rendering and project delivery on civic, community, commercial and multifamily work. Extensive experience collaborating with community citizen groups. NCARB.
Visualization + BIM coordination + stakeholder communication

Selected experience reflects work performed by team members in prior roles and organizations.

Start the Conversation

Let's talk about your project.

Trevor Knight

Business Development
trevor4d@merge4design.com 302.367.5726

Leo L. Lynch

Specifications + Documentation
leo4d@merge4design.com 302.345.1072

David C. Ainsworth

Predevelopment + Estimating
david4d@merge4design.com 203.506.2413

Travis Davis

BIM + Visualization
travis4d@merge4design.com 302.317.6608

Merge 4 Design LLC

500 Delaware Ave., Ste 1 #1551
Wilmington, DE 19899
+1 302 367 5726
merge4design.com

Have a site, a program or a funding deadline? Start with a real number.

Whether you need a FeasOps package, an approvals pathway or a pre-inspection review — we'll give you a straight answer in the first conversation.

Send a Message →